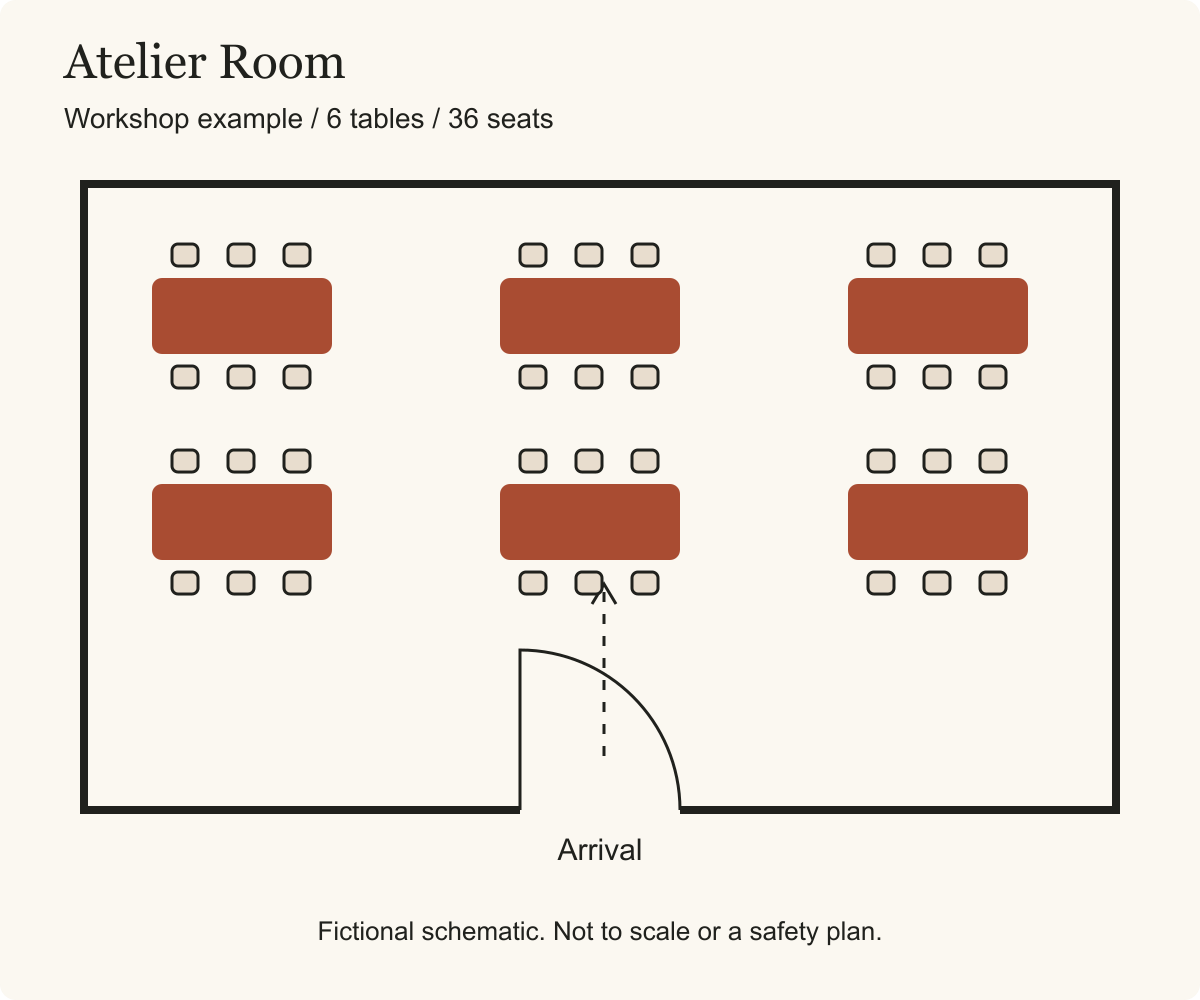
Atelier Room
Six tables for workshops and shared meals.
36 seated55 standing
01 / NATIVE FRAMER TEMPLATE
Help visitors compare rooms, check capacities and send an enquiry. Edit the venue details in Framer, with one set of room records behind the pages.
See what is includedTHE ACTUAL TEMPLATE
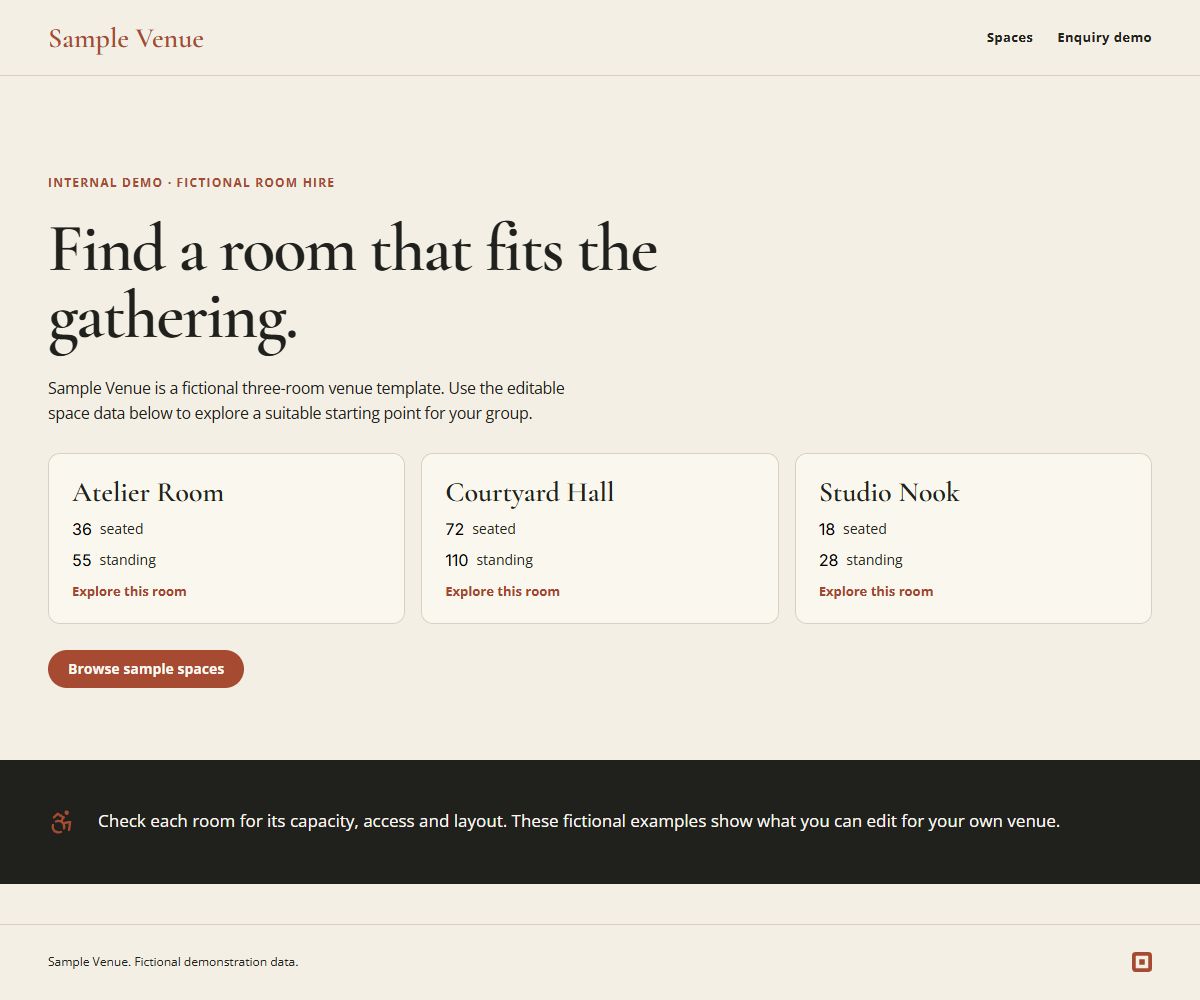
Home page captured from the native Framer project. Sample Venue is fictional.
THE SPACE DIRECTORY
Three fictional rooms show how the template handles seated and standing capacity, access information and layouts. Replace them with your venue.
Six tables for workshops and shared meals.
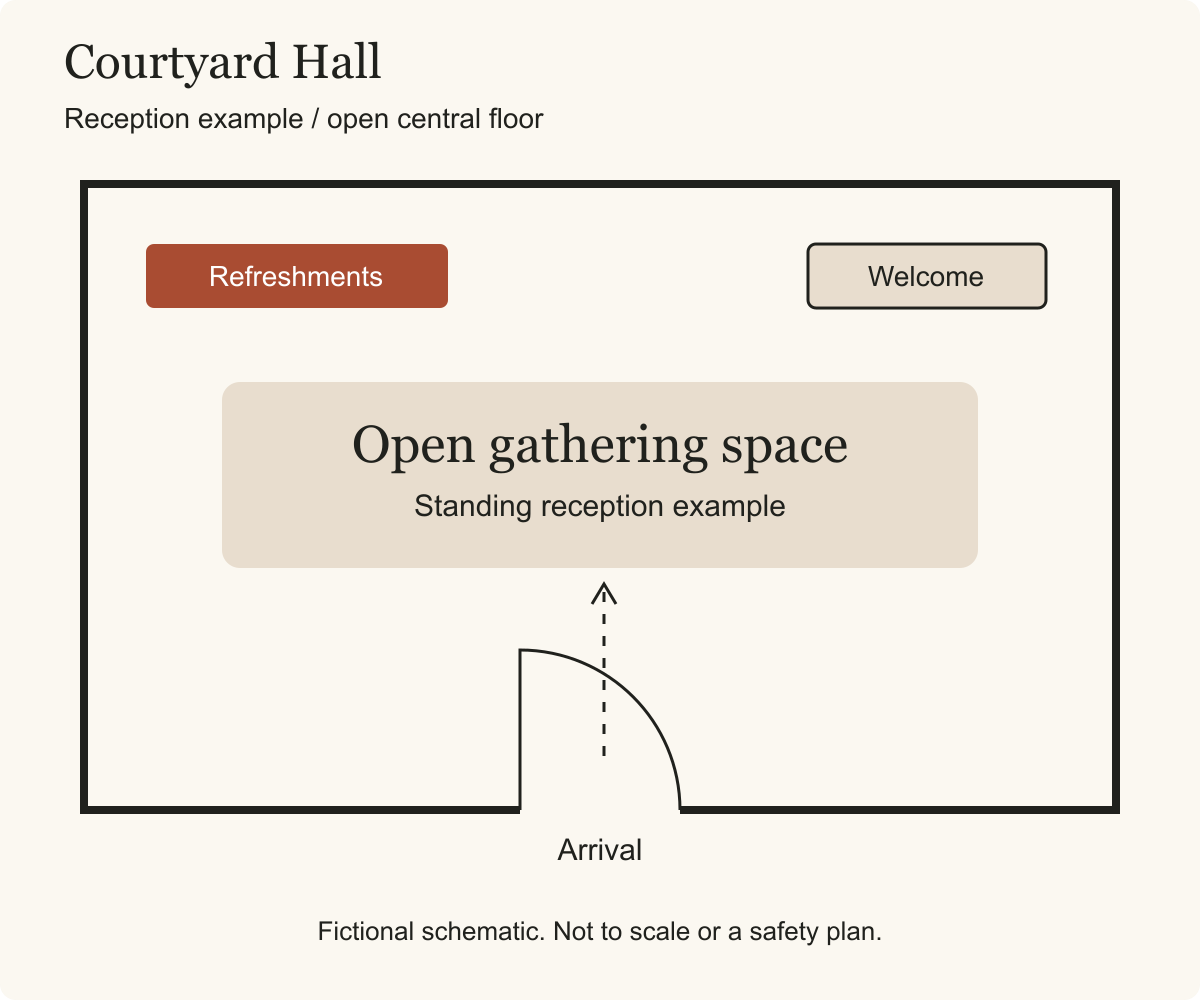
An open reception layout for a larger gathering.
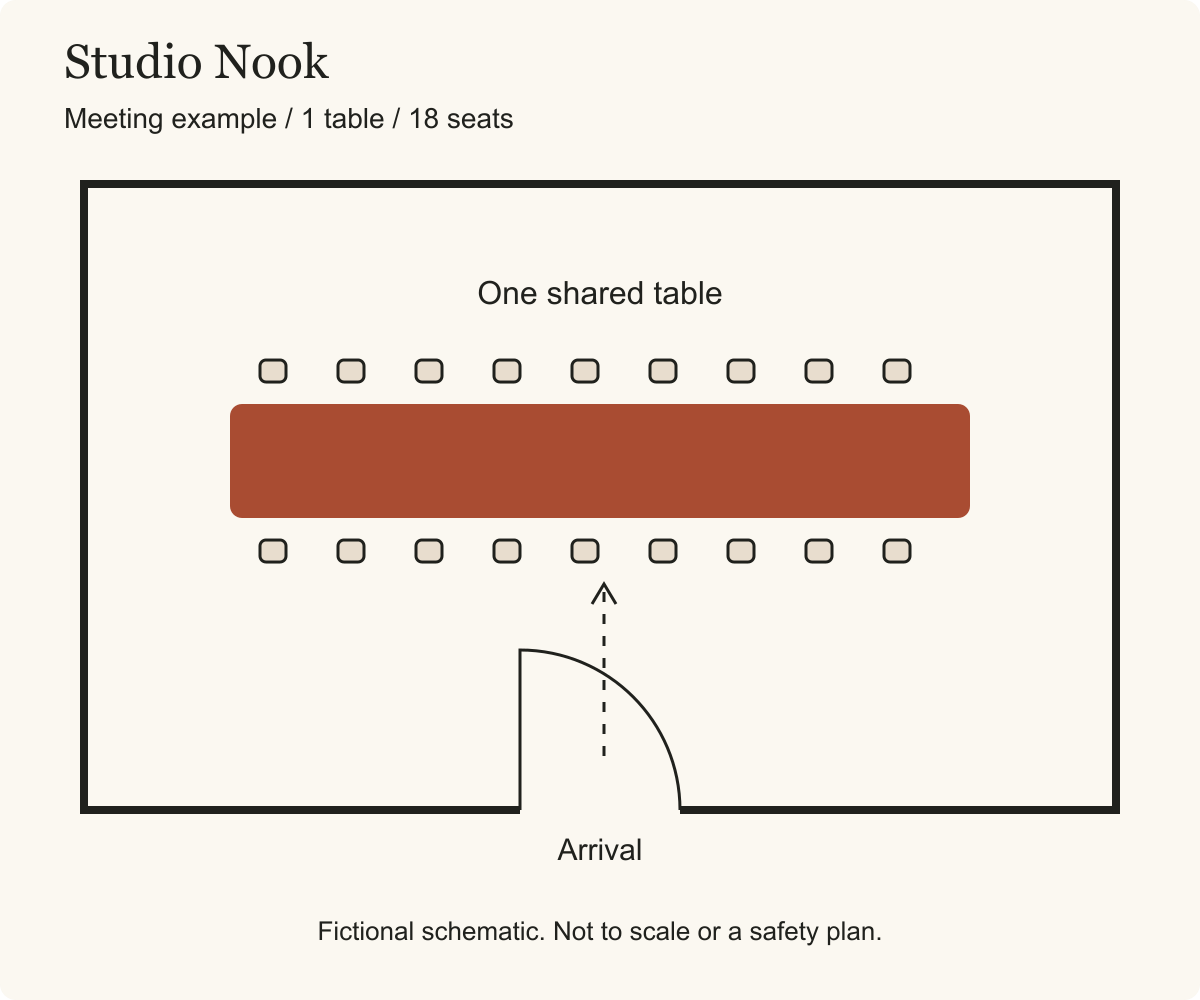
One long table for meetings and small groups.
Original illustrations included with the template. Fictional capacities and access details. Drawings are not scaled or approved building plans.
EDITING & ENQUIRIES
Change titles, capacities, floor area, access and hire details in the native Spaces collection. The home, directory and room pages use those records.
The form gathers a preferred room, date, guest count, layout, reply email and message. Add your recipient in Framer, update the options and verify a test enquiry.
Replace the fictional copy and diagrams, add your privacy information and review phone and desktop layouts. Changing a capacity does not redraw its illustration.
The template does not check calendar availability, reserve a room, calculate hire charges or collect payment.
You can edit with a free Framer account. A custom domain and hosting may need a paid plan. Check Framer’s current plans before buying.
The planned download includes the private remix link, setup instructions, licence and original diagrams. One licence covers one venue website, including a client project.
Room edits and independent copying were verified in Framer. Six routes were checked at phone and desktop widths. An internal demo enquiry reached our inbox. No customer result is implied.